9771 Acacia #8
Garden Grove, CA 92841
$ 498,000
Price
2
Beds
1
Baths
920 Sq. Ft.
$541 / Sq. Ft.
44 Days On Market





















Listed By Jennifer Tackney (DRE# 01373608) at Gmt Real Estate and Geoffrey Tackney (DRE# 01390210) at Gmt Real Estate (714-801-9882).
Have You Been Pre-Qualified? Start Now
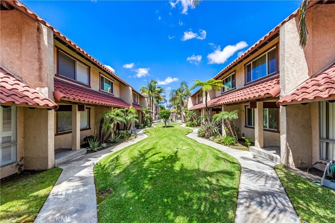
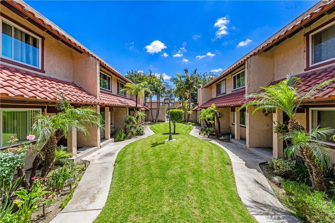
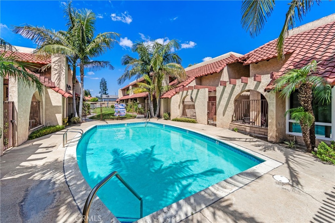
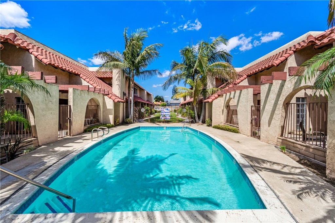
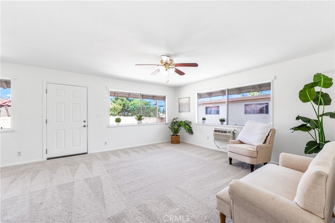
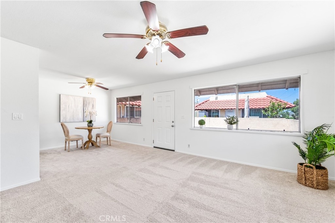
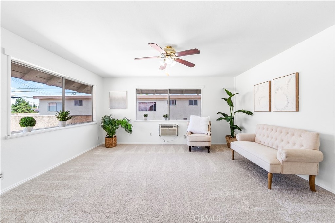
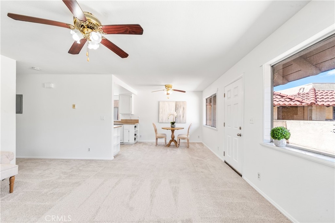
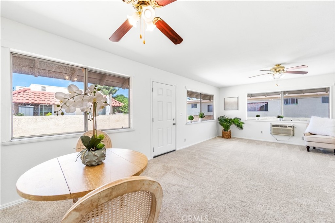
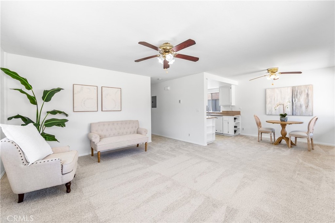
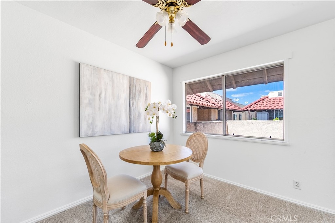
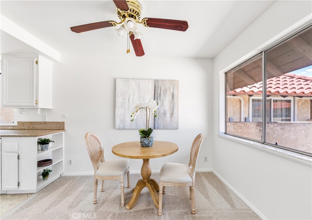
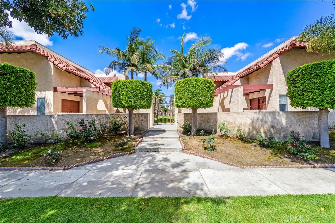
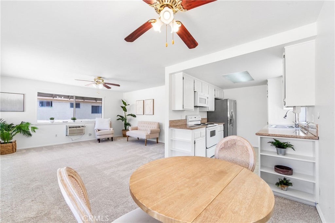
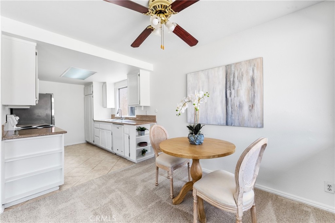
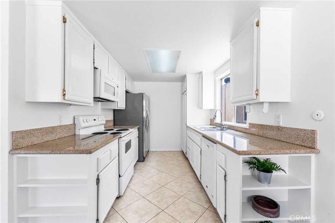
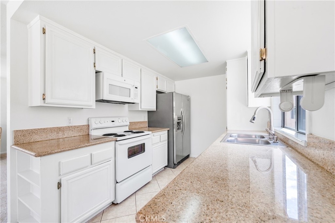
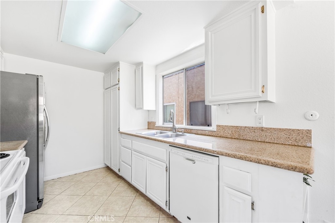
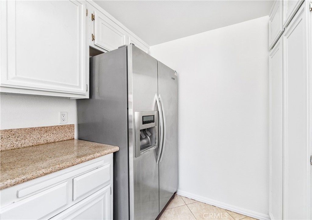
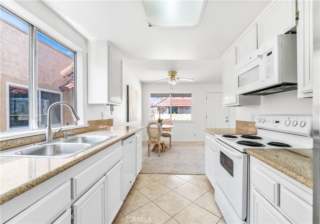
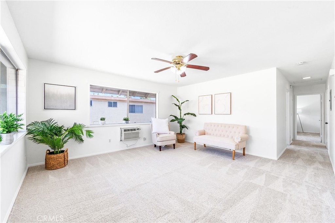
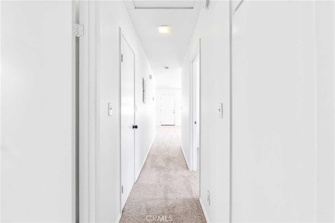
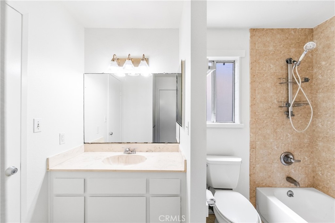
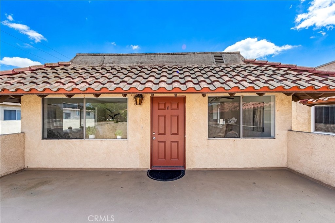
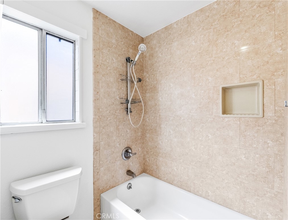
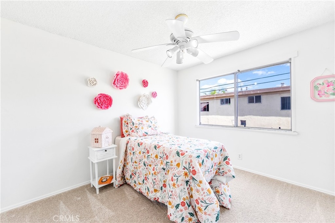
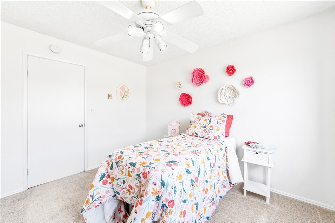
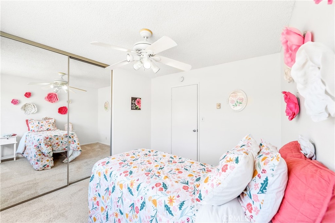
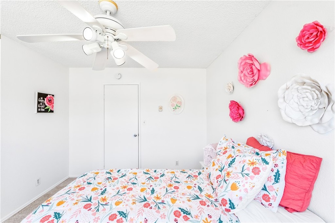
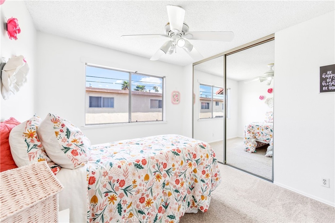
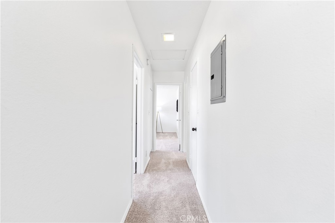
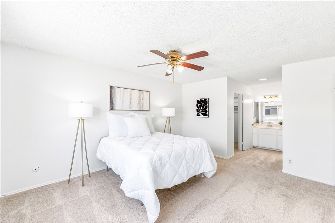
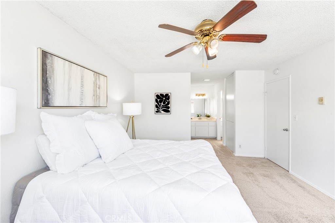
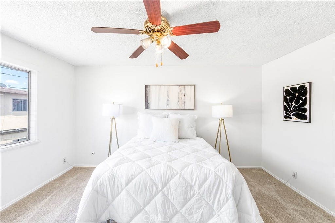
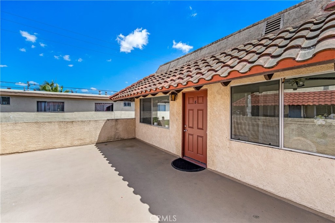
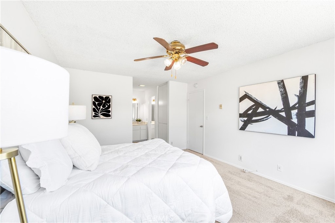
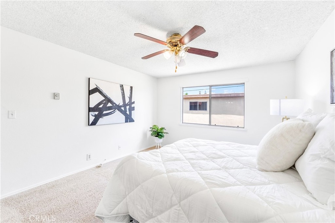
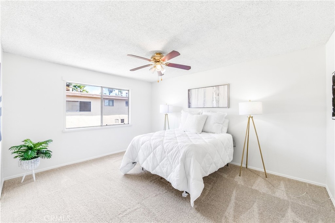
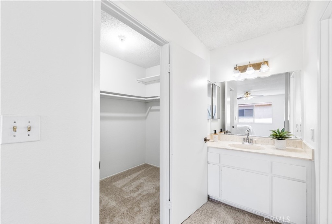
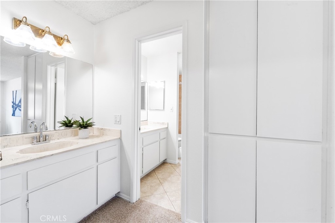
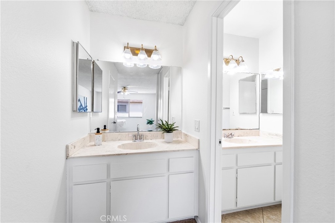
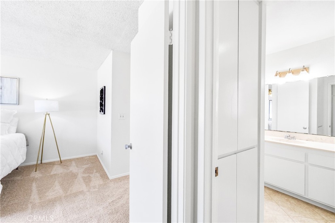
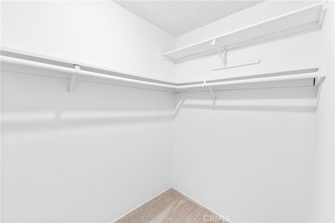
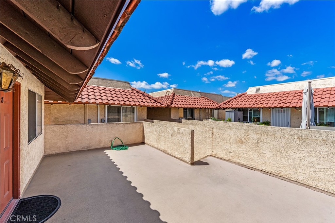
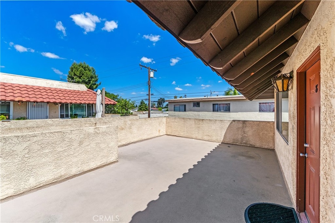
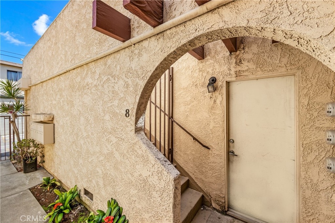
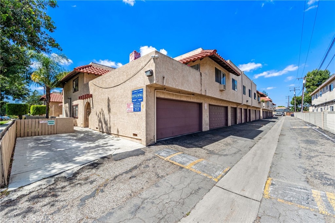
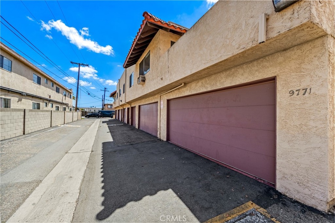
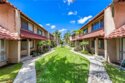
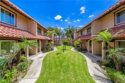
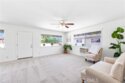
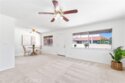
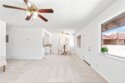
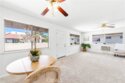
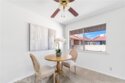
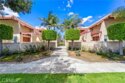
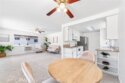
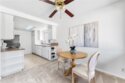
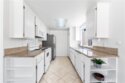
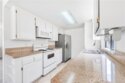
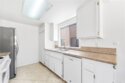
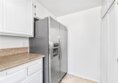
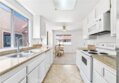
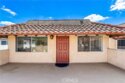
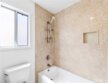
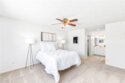
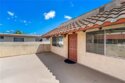
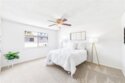
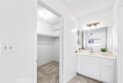
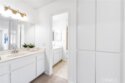
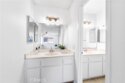
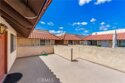
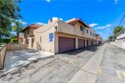
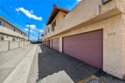
Welcome home to this beautifully updated condo tucked inside a well-maintained community in the heart of Garden Grove! From the moment you arrive, the charming Spanish-style architecture, manicured greenbelts, and inviting community setting create the perfect first impression. This light, bright, and move-in ready home offers the ideal blend of comfort, functionality, and low-maintenance living.Step through the private gated patio entry and into a spacious interior filled with natural light. The oversized living room features soaring vaulted ceilings, expansive windows, fresh neutral tones, and an open-concept layout that creates an airy and welcoming feel. This is the kind of space that instantly feels like home—perfect for both relaxing and entertaining.The dining area flows seamlessly into the kitchen, creating a practical and connected layout for everyday living. The kitchen offers abundant cabinetry, generous counter space, and a clean, timeless design with white cabinetry and stainless steel appliances. Whether you’re preparing a quick weekday meal or hosting family and friends, this space is both functional and inviting.Down the hall, the bedrooms are well-sized and filled with natural light, offering flexibility for guests, family, or a work-from-home setup. The primary suite is a true retreat, featuring ample closet space and an en suite bathroom with an extended vanity and beautifully updated finishes. The secondary bath continues the home’s clean, bright aesthetic with a refreshed look and comfortable layout.Additional highlights include inside laundry potential/nearby utility convenience (if applicable), an attached oversized 2-car garage with direct access, and an expansive private patio area rarely found in condo living—ideal for outdoor dining, container gardening, or simply enjoying Southern California’s year-round sunshine.The community amenities add even more value, with a sparkling pool and beautifully maintained common areas that enhance the resort-style feel. Conveniently located near shopping, dining, schools, and easy freeway access, this home offers an incredible opportunity to enjoy comfort, convenience, and pride of ownership in a highly desirable location.This Garden Grove gem truly checks all the boxes and is an absolute must see!
Last Updated: 3 days ago
 Customize Calculations
|
Compare
Mortgage Rates
Customize Calculations
|
Compare
Mortgage Rates
Want all these details? Sign In or Join Now
 Grocery Stores
Drug Stores
Coffee Shops
Restaurants
Health & Medical
Fitness & Activity
Arts & Entertainment
Nightlife & Bars
Grocery Stores
Drug Stores
Coffee Shops
Restaurants
Health & Medical
Fitness & Activity
Arts & Entertainment
Nightlife & Bars

SUNDAY
31
MAY
MONDAY
1
JUN
TUESDAY
2
JUN
WEDNESDAY
3
JUN
THURSDAY
4
JUN
FRIDAY
5
JUN
SATURDAY
6
JUN